Structure / Framing member
Stud
/stʌd/noun
From Old English studu, a post or prop.
Definition
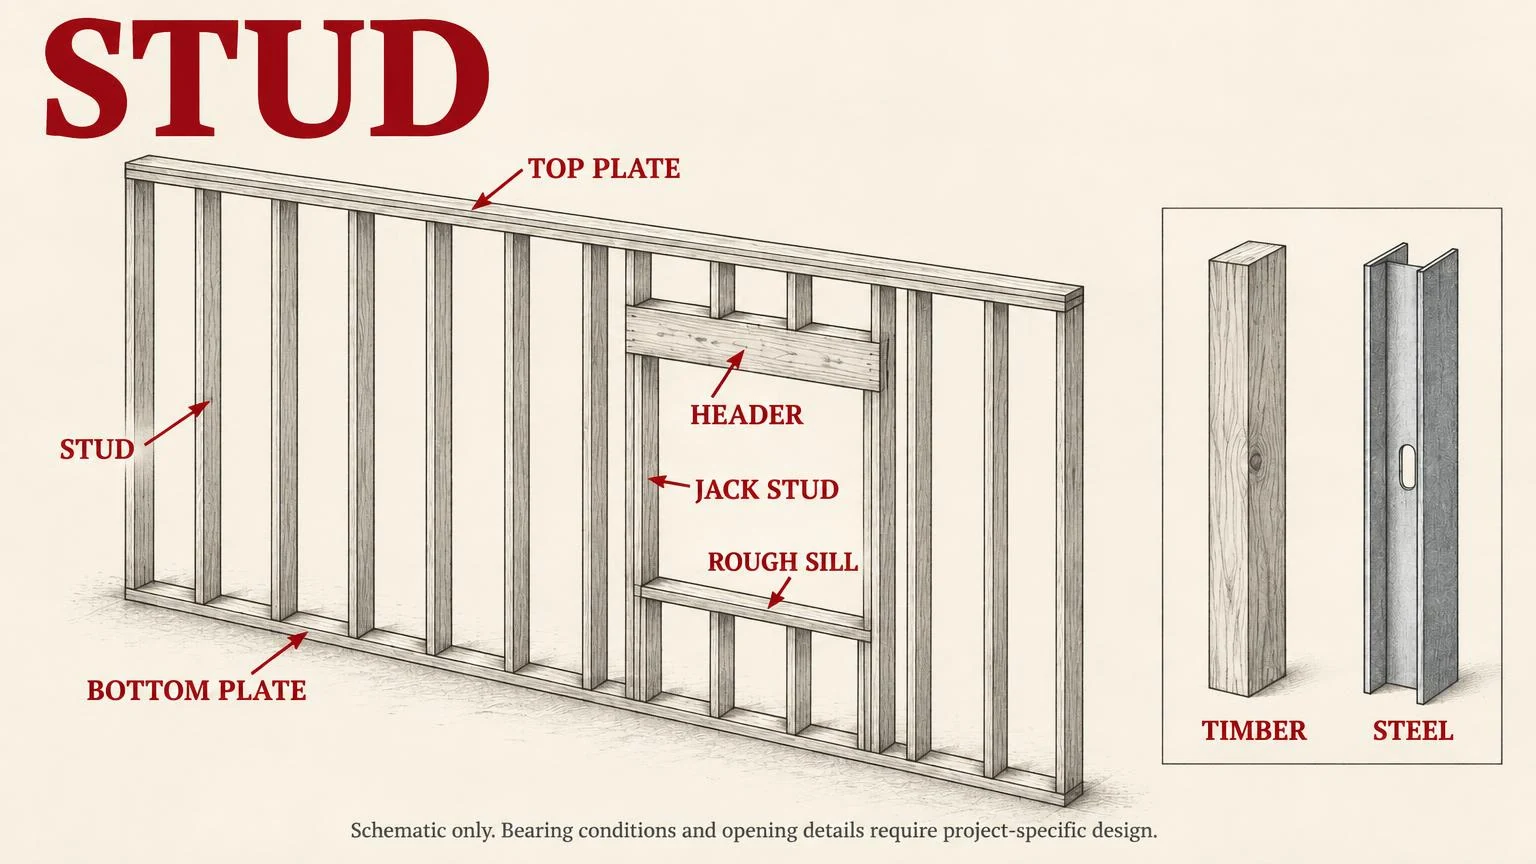
One of a series of vertical members in a framed wall, carrying loads to the floor or foundation and providing fixing for wall linings.
Fig. 49 — Stud: schematic studyNOT TO SCALE
Structural & construction notes
Studs are spaced regularly between top and bottom plates. In load-bearing walls they carry compression; openings need doubled studs and headers. Timber and light-gauge steel are common.
Frequently Asked Questions
An educational reference. Project-specific design requires professional guidance.