Fabl. Design
Roofing / Sloping roof member

Rafter
/ˈræf.tər/noun

From Old English ræfter, a beam.

Definition

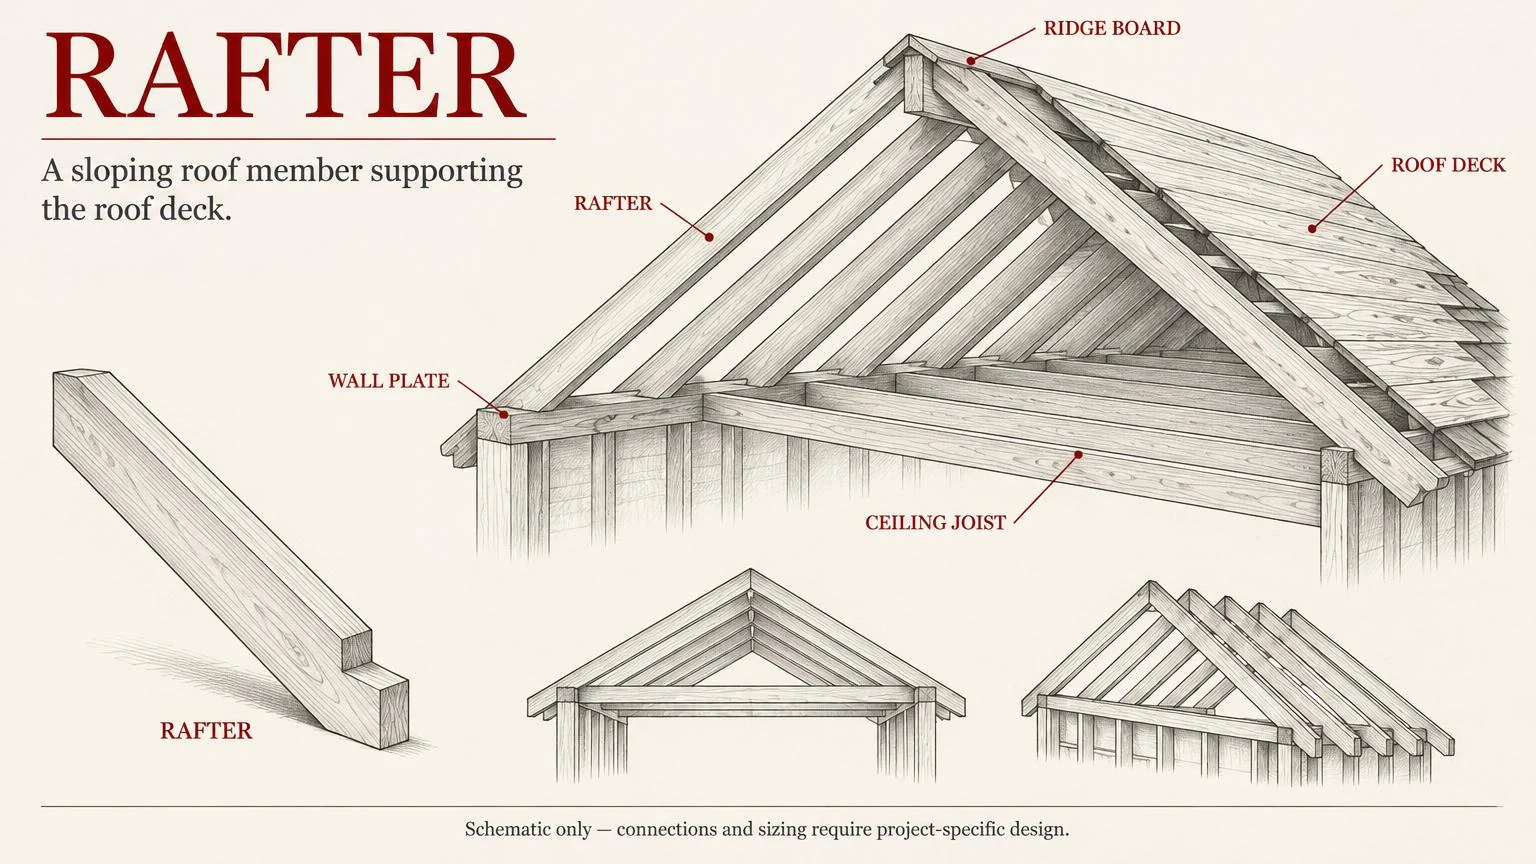
One of a series of sloping members running from the ridge or hip to the wall plate, supporting the roof deck and covering.

RafterRidgeWall plateOutward spread
Fig. 47 — Rafter: schematic studyNOT TO SCALE

Structural & construction notes

Paired rafters push outward at their feet; ceiling joists, collar ties, or a structural ridge resist this spread. Rafters act in bending under roof loads and may be supported midspan by purlins.

Frequently Asked Questions

An educational reference. Project-specific design requires professional guidance.

Residential design · Nashville & Indianapolis

Turn your ideas into a home design

Exploring details for an addition, remodel, ADU or custom home? Fabl Design brings your ideas together with residential design, permit-ready plans and 3D renderings.

Start your project

Request a free design quote