Homeowner guide
Garage, Barn & Outbuilding Planning Guide
Garages, barns, workshops and pool houses solve storage and lifestyle needs and can add real value. Their size, height and placement are usually regulated as accessory structures.
What to know before you start
Accessory structure limits
Height, size and location limits for accessory buildings often differ from those for the main house. They vary by jurisdiction and lot size.
Use changes the rules
A garage with living space above, or a structure with plumbing, may be regulated differently than simple storage.
Connection matters
Attached garages and connectors must tie into the existing home's structure and roofline; detached ones need access and drainage planning.
Checklist: what to verify first
- Decide how you'll use the space now and later
- Check accessory structure limits for your zoning
- Plan driveway access and turning space
- Consider drainage and grading around the new structure
- Decide whether you need power, water or HVAC
Rules and site conditions vary by property and change over time. Treat this guide as general information and confirm requirements with your local planning office and licensed professionals.
How the process works
- 1
Feasibility
Confirm placement, size and height options for the lot.
- 2
Site & existing conditions
Document the site, driveway and any connection to the house.
- 3
Design & 3D renderings
Develop form, materials and layout.
- 4
Permit drawings
Prepare drawings for permit review and contractor bids.
Real projects
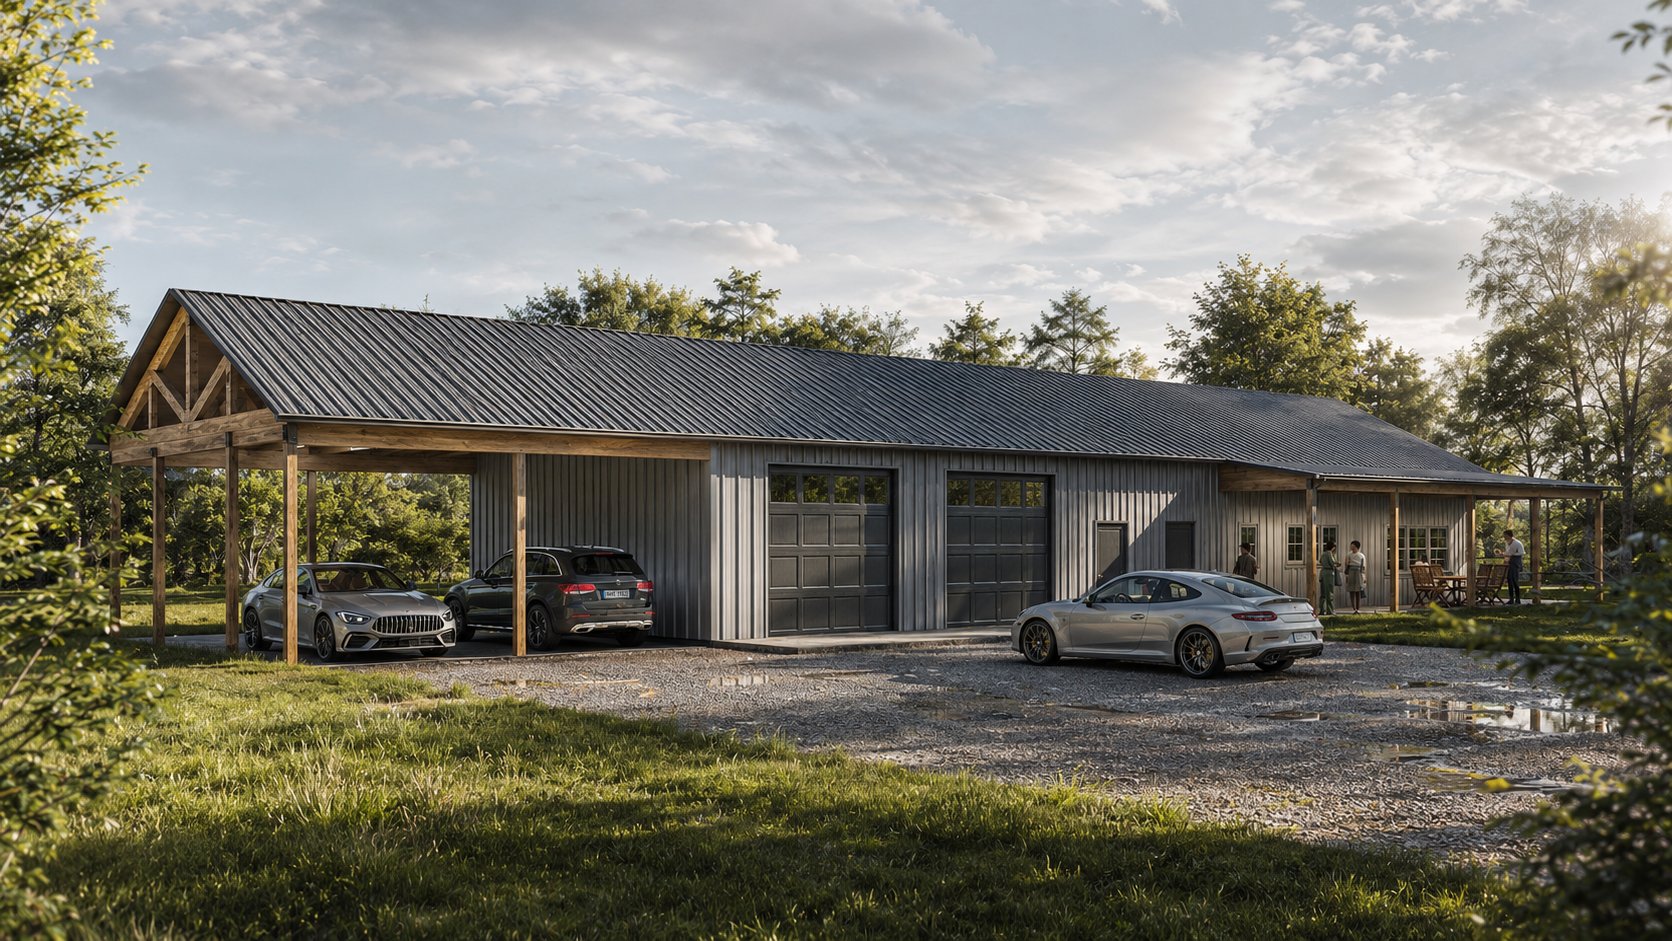
This project proposes an affordable barn-inspired multi-use structure that combines a dwelling unit, an enclosed garage, and a covered carport within a cohesive architectural form
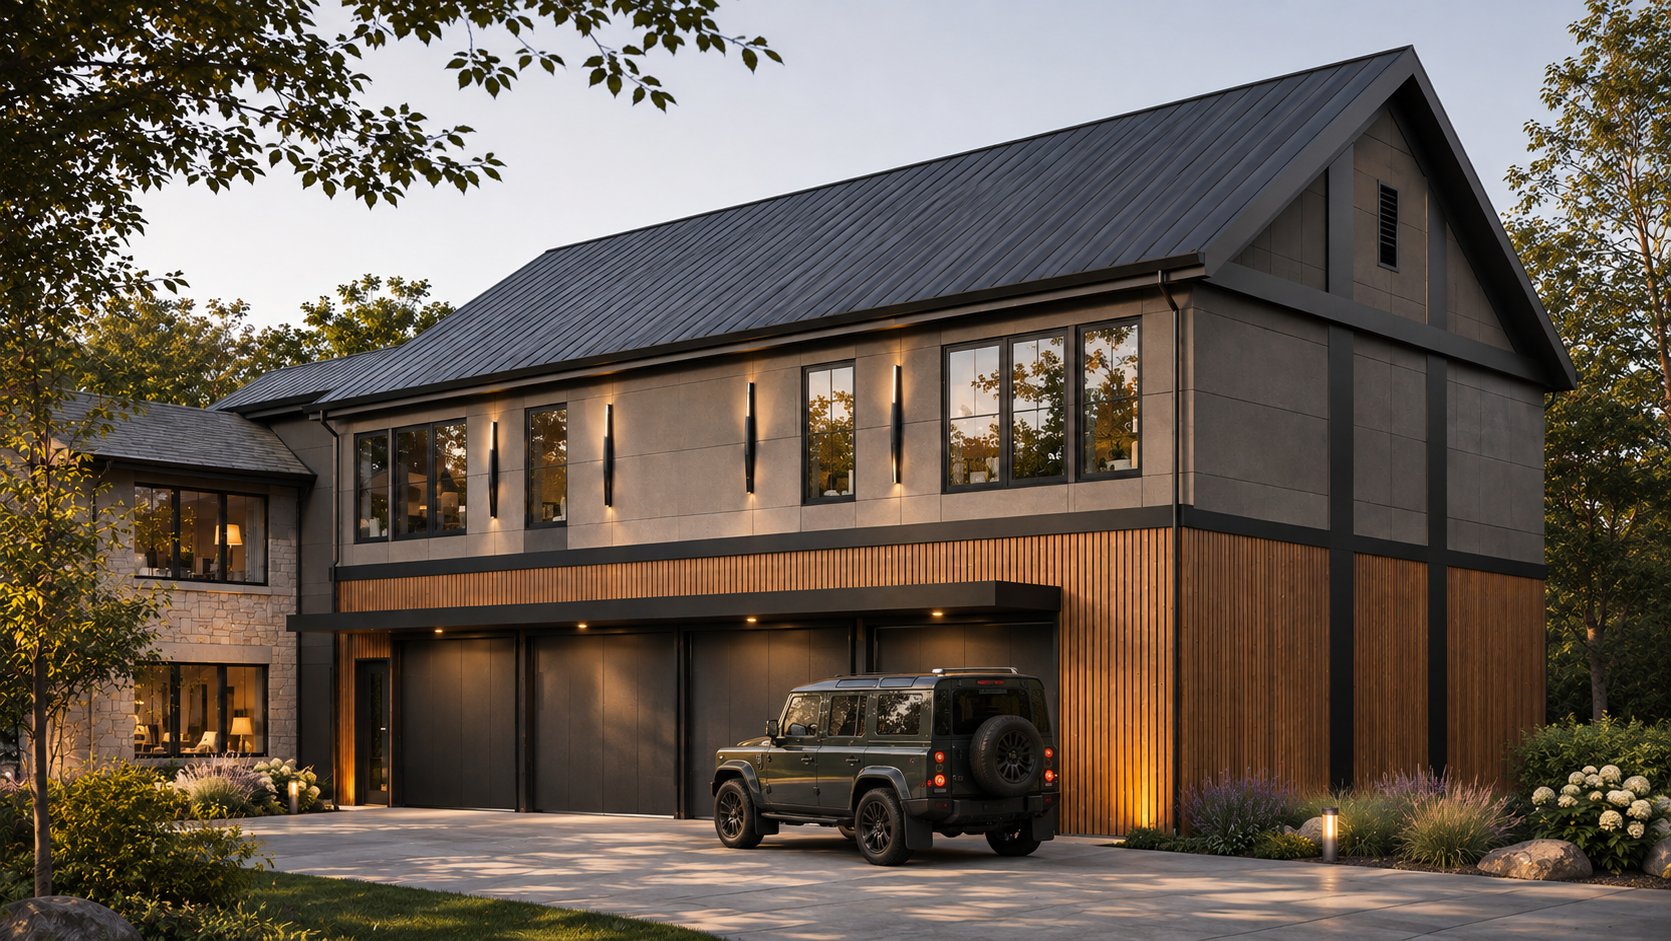
This project adds a multi-level garage addition to an existing single-family home, connected through a two-story connector that improves circulation between the house, the garage, and the backyard
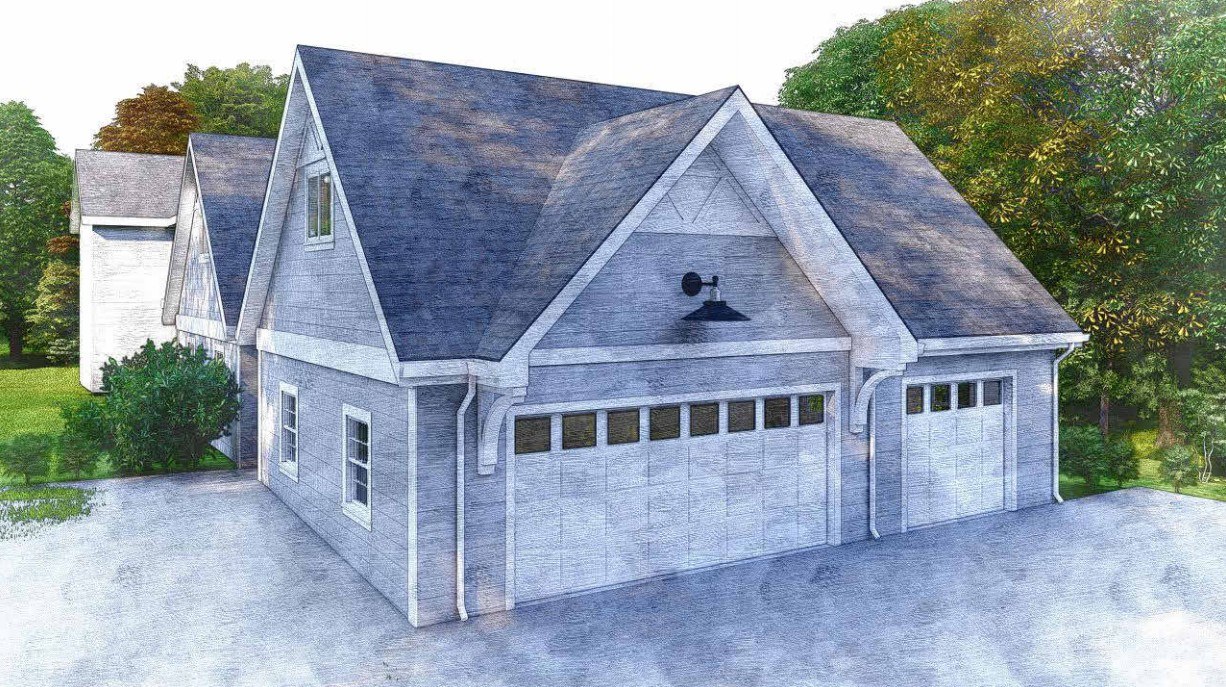
This project seamlessly integrates a large three-car garage addition while expanding the existing interior playroom, utilizing a new connecting volume and the site's natural slope to resolve complex floor elevations
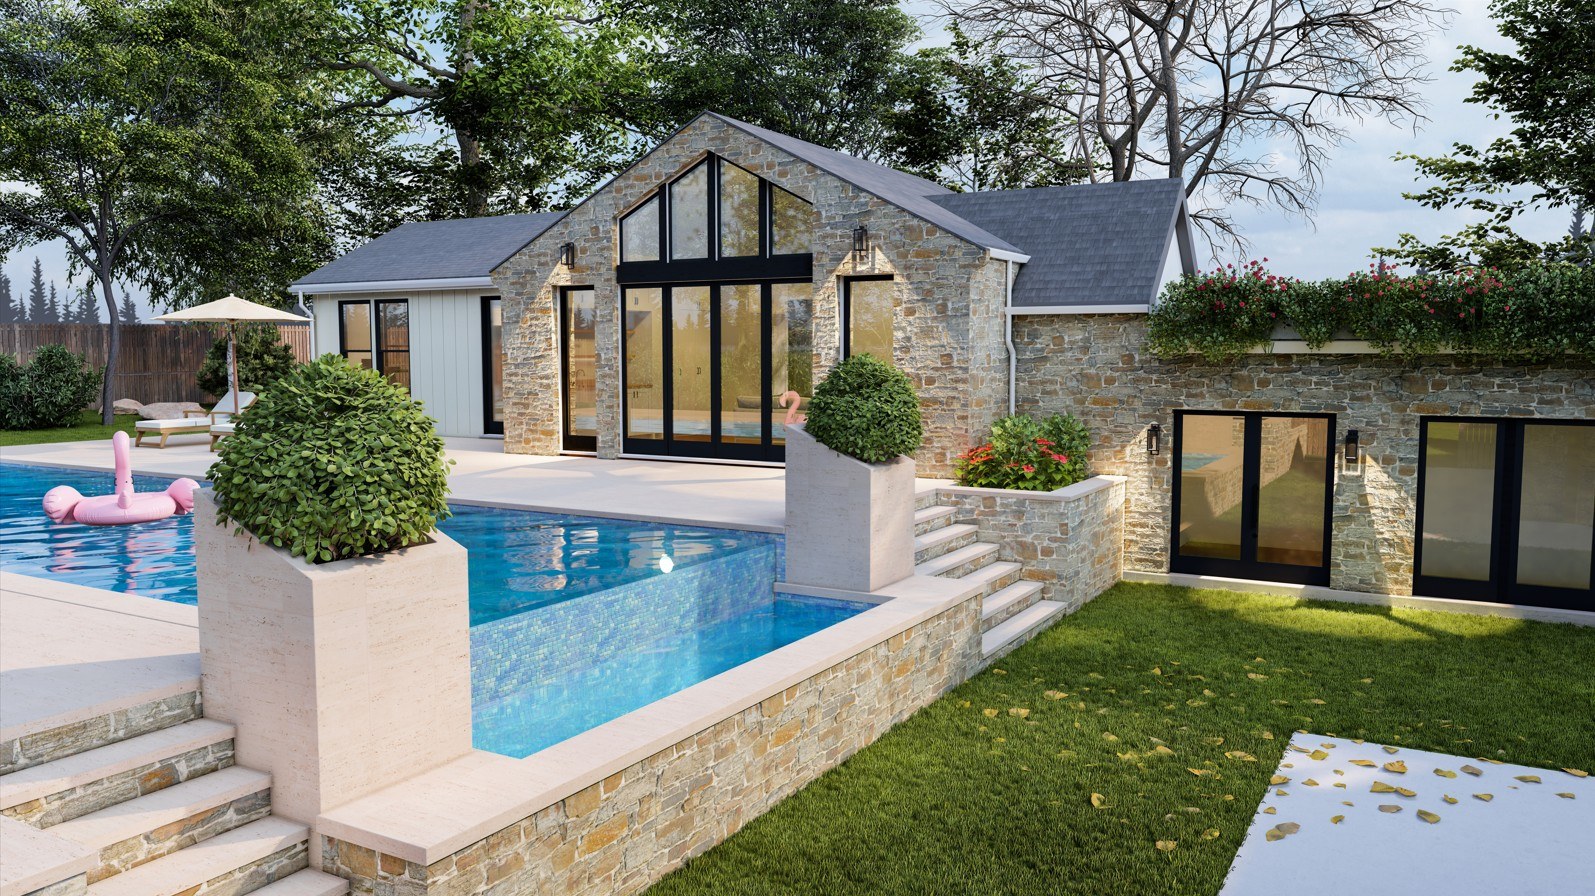
A terraced pool house addition designed to integrate with the existing residence and respond sensitively to the site’s sloped topography
Deeper reading
Planning this kind of project?
Start with a Home Renovation Feasibility Study from $200, or tell us about your project for a quote.
More guides
Thinking about a new construction project?
Get in touch today. We'll respond by phone or email ASAP.