Facade / Opening base
Sill
/sɪl/noun
From Old English syll, a threshold or base.
Definition
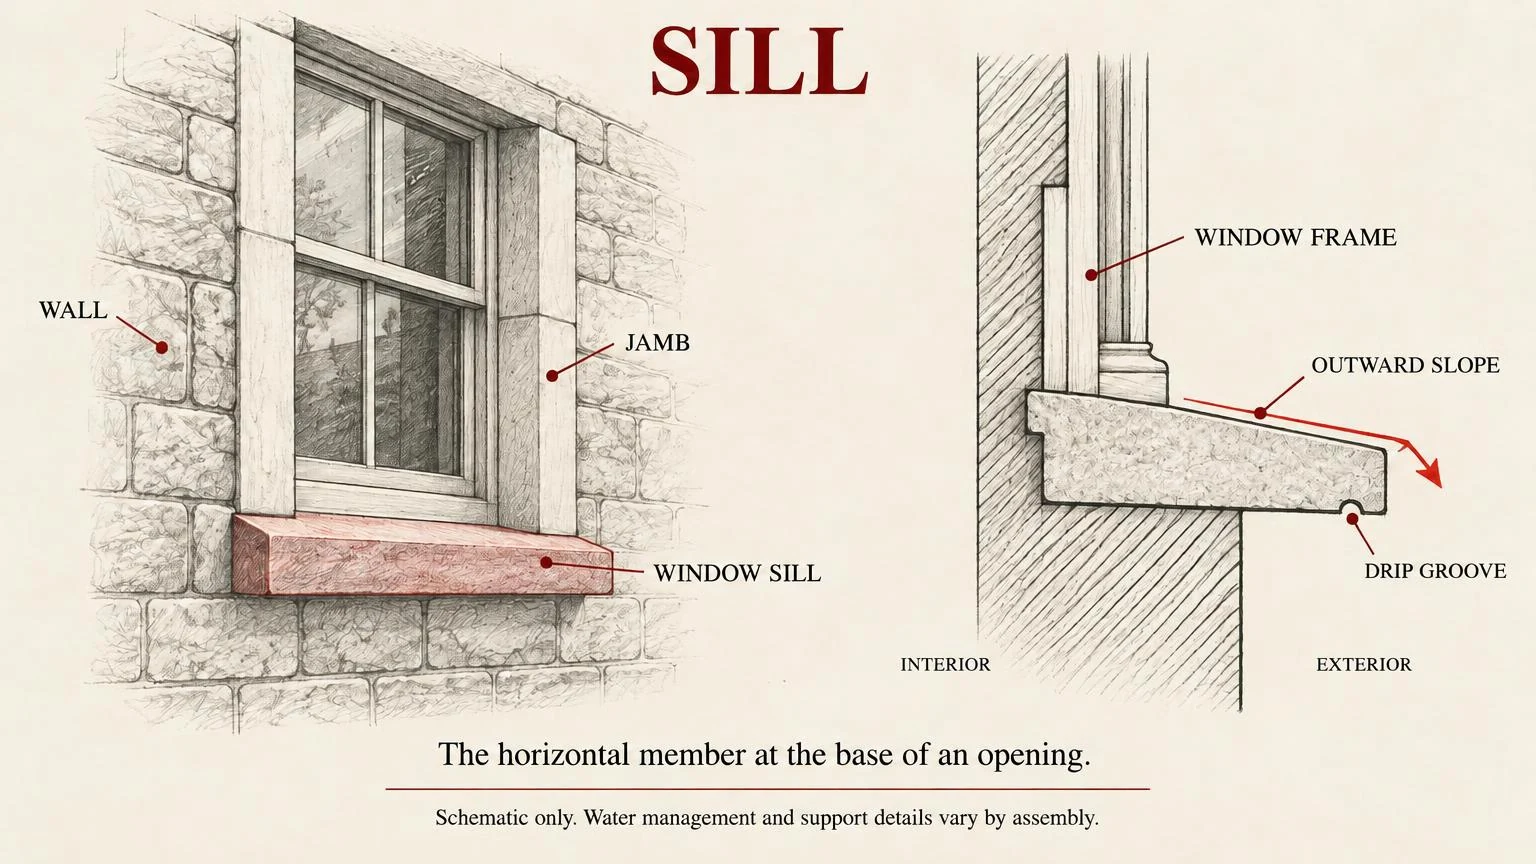
The horizontal member at the base of a window or door opening, shaped to shed water away from the wall below.
Fig. 53 — Sill: schematic studyNOT TO SCALE
Structural & construction notes
External sills slope outward with a drip groove on the underside. End joints and the junction with jambs need sealing; projecting sills require support and weathering detail.
Frequently Asked Questions
An educational reference. Project-specific design requires professional guidance.