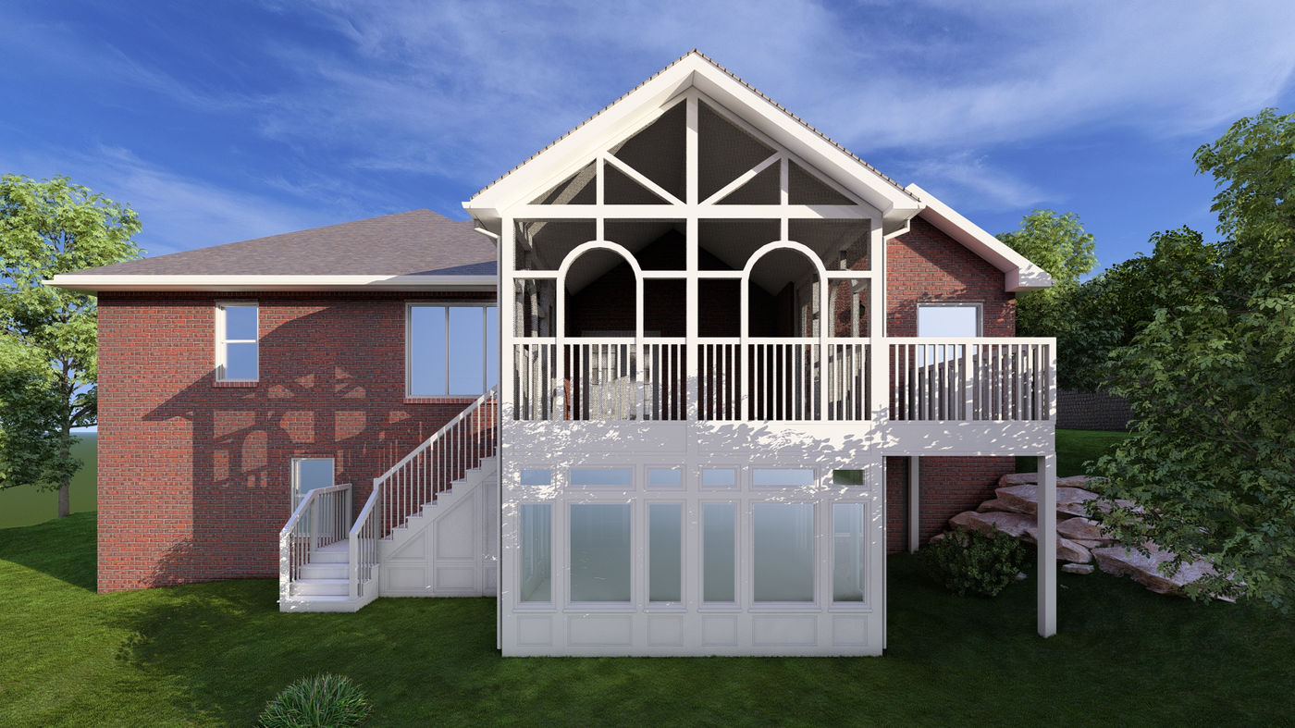
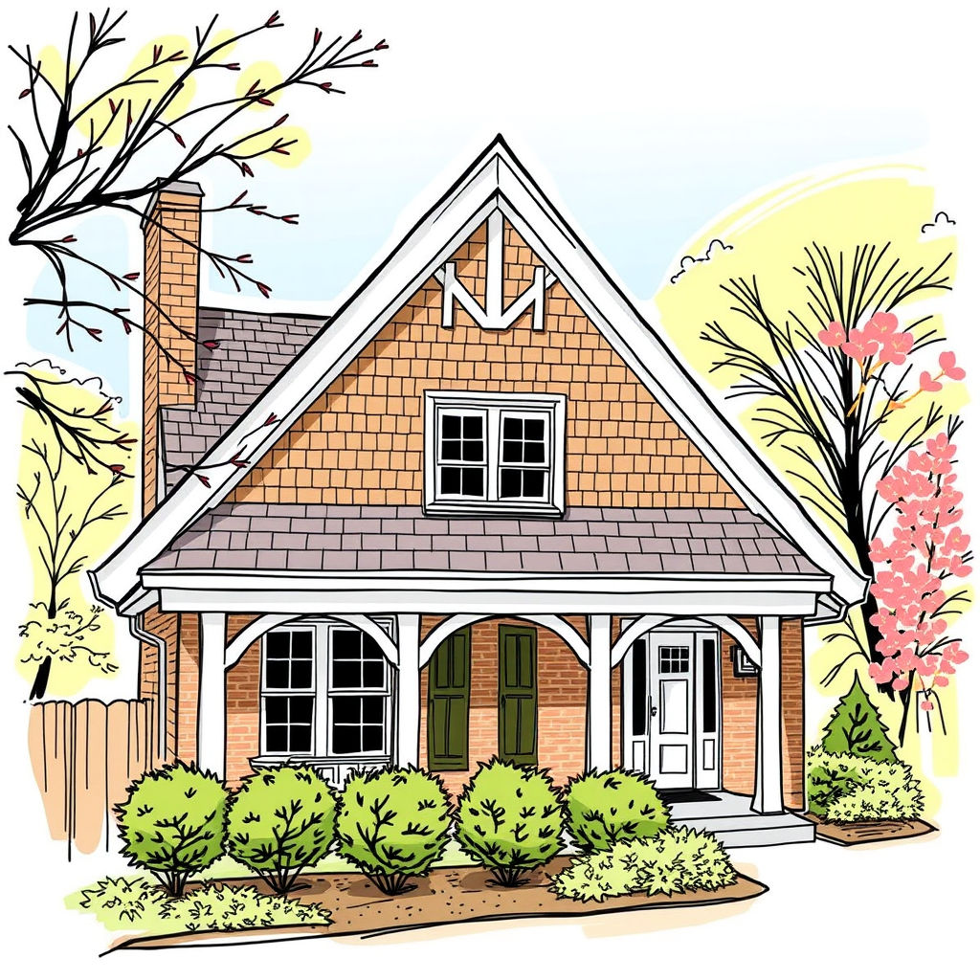
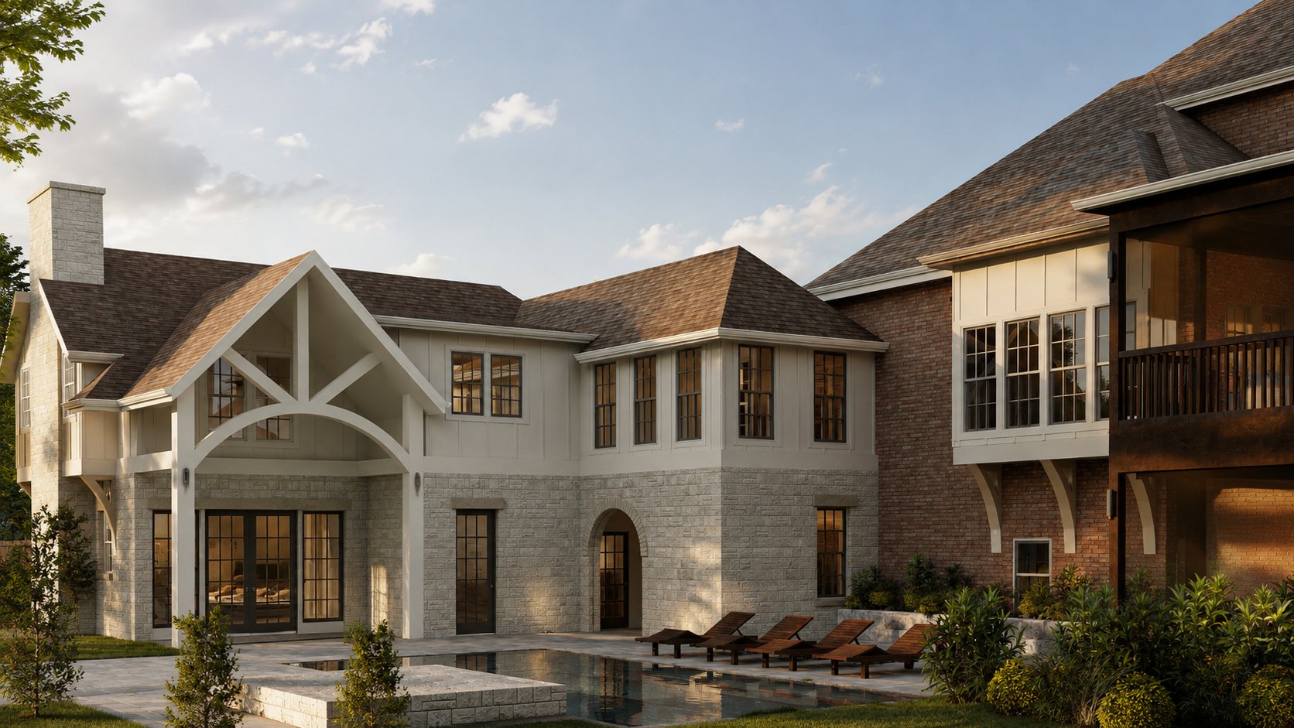
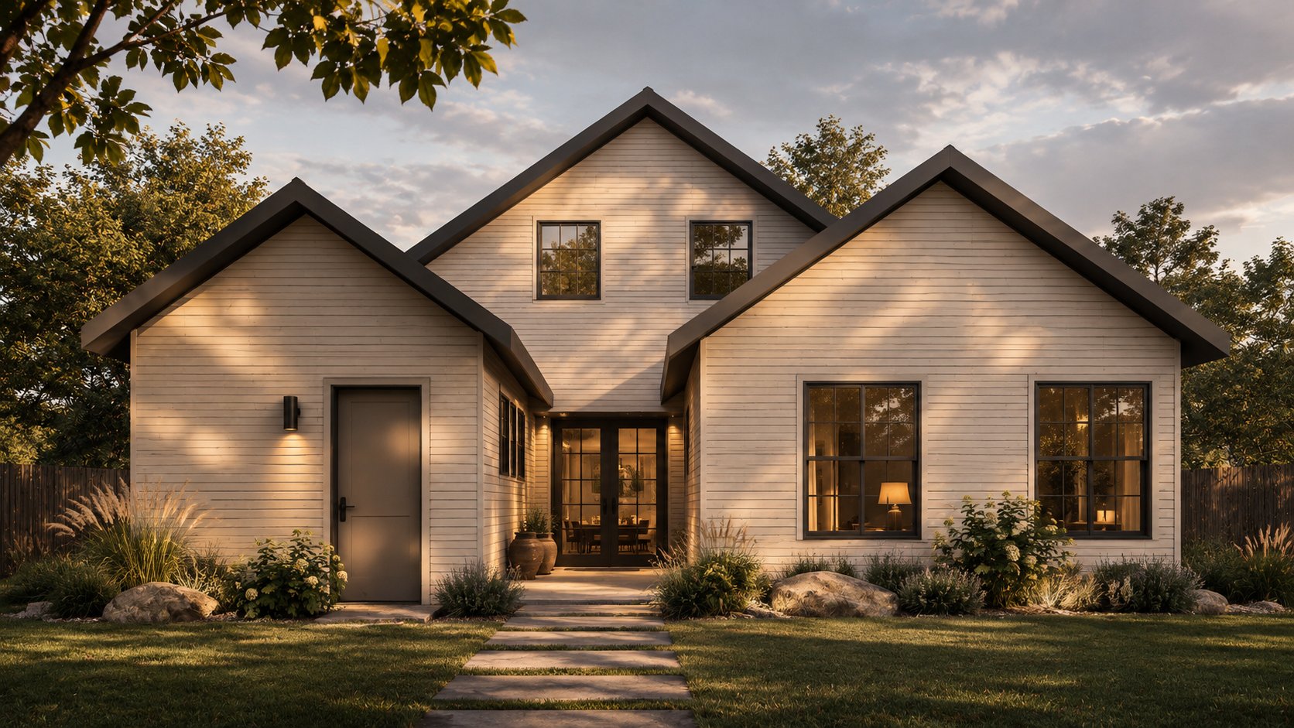
A gable on gable roof joins a secondary gable—the familiar two-sloped roof with a triangular end—to a home’s main gable roof. When the ridges meet at a right angle, the arrangement is often called a cross-gable roof. It can help a bedroom, family room or garage addition echo the existing house, provided the roof height, pitch, framing and drainage work at the connection.
It may not be the right choice if the new ridge would overwhelm the house, the proposed roof would conflict with the room’s ceiling layout, or the intersection would be difficult to frame or drain. In those situations, compare shed, hip and flat roof options before committing to a gabled addition. A matching roof shape alone does not establish structural suitability or lower cost.
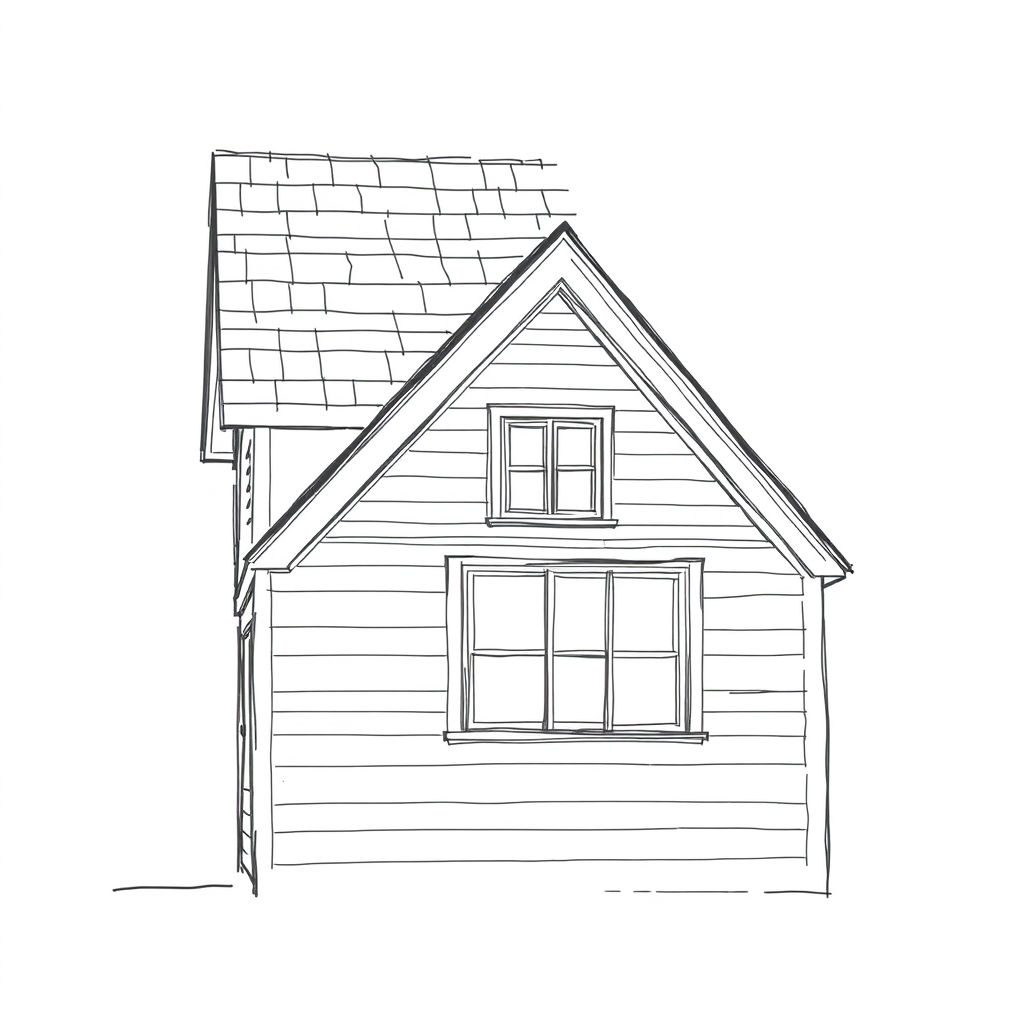
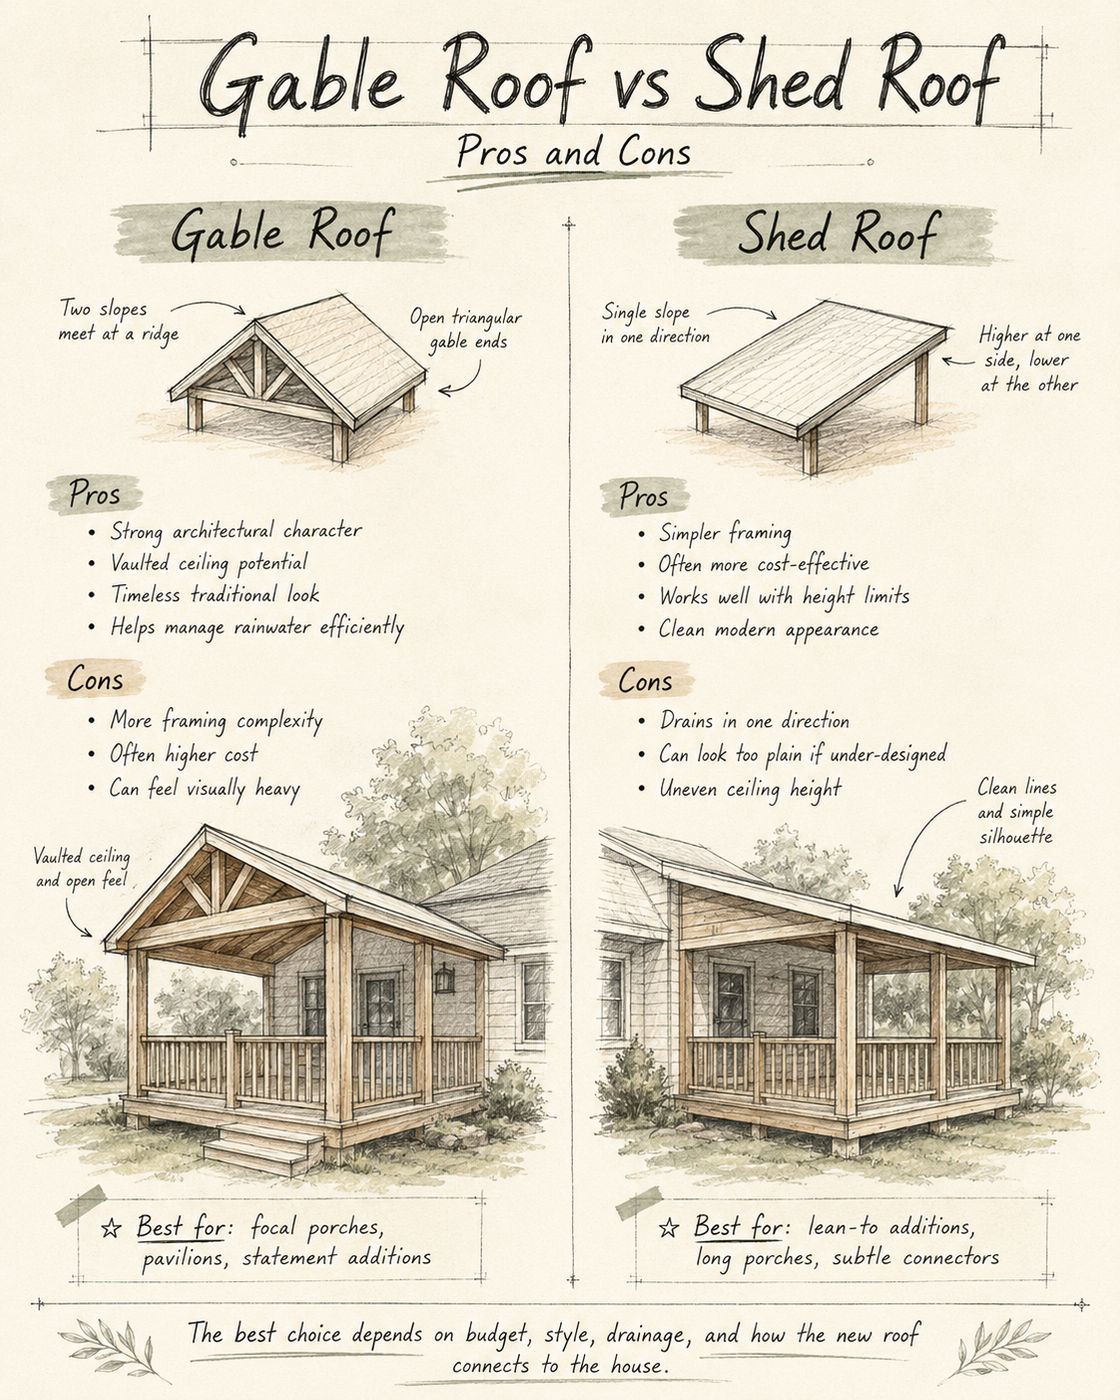
Consider this arrangement when you want the addition to echo an existing gabled home and the proposed ridge height, roof pitch and room layout can work together. Compare it with a shed roof for a contemporary addition, a hip roof for compact massing, or a flat roof for a modern design. The right choice depends on the existing house, not just the roof’s appearance.
What Is a Gable on Gable Roof?
In this article, “gable on gable” means a secondary gable connected to a main gable roof, rather than a separate roof placed above it. The perpendicular configuration creates an intersecting roof condition, or cross-gable. Parallel and offset arrangements can also carry a gabled roof form into an extension, but they do not all create the same intersection.
You’ll most often see this configuration in:
- —Home additions
- —Master suite expansions
- —Kitchen or living room extensions
- —Attached garages
- —Rear or side additions
The goal is simple: expand the home while keeping the roof language consistent.
When a Gable on Gable Roof Works for an Addition
1. They Blend Old and New Naturally
A gable on gable roof allows a new addition to visually connect to the existing home without introducing a completely different roof style. When designed well, it feels original—not retrofitted.
2. Familiar Roof Form, Project-Specific Framing
A familiar gable shape does not guarantee a simple connection. Before assuming it will be easier or less expensive than another roof form, review:
- —How the new framing connects to the existing roof
- —The existing structure and the proposed room spans
- —The roof intersection, drainage details and contractor pricing
These details determine whether the configuration is practical for your addition; the roof name alone cannot establish structural suitability or cost.
3. Flexible Interior Layouts
Depending on the framing and roof height, a gable on gable arrangement may support interior options such as:
- —Vaulted ceilings
- —Tray ceilings
- —Attic or bonus storage
- —Large open rooms
Common Gable on Gable Roof Configurations
Perpendicular Gable Addition
The most common approach. A new gable intersects the main roof at a right angle, often creating a strong architectural break that clearly defines the new space.
Parallel Gable Extension
Less dramatic visually, but effective when extending the home in the same direction as the original ridge line.
Offset Gable Addition
Used when site conditions, setbacks, or interior planning require the new gable to shift forward or backward relative to the main roof.
Each option impacts both curb appeal and interior ceiling geometry.
Design Considerations That Matter
A gable on gable roof can look seamless—or awkward—depending on the details. Key considerations include:
✔ Roof Pitch Matching
Matching (or intentionally complementing) the pitch of the existing roof is critical. Even small pitch differences are noticeable.
✔ Ridge Height Control
New gables that are too tall or too short can throw off the home’s proportions.
✔ Valley and Drainage Design
Where the two gables meet, valleys must be carefully designed to manage water runoff and prevent long-term issues.
✔ Window and Facade Alignment
Gable ends often introduce new opportunities for windows—alignment matters for both exterior balance and interior light.
When to Reconsider a Gable on Gable Roof
A gabled addition is not automatically the best match just because the house already has a gable roof. Compare another configuration when:
- —The proposed ridge height or pitch would leave the addition out of proportion with the existing house.
- —The roof geometry does not suit the intended room layout or ceiling heights.
- —The connection creates framing or valley-drainage details that need further review before the design can be considered practical.
These are reasons to compare designs, not a diagnosis that an existing roof is unsafe. Review the existing conditions and proposed connection with the relevant design and construction professionals; contractor pricing should follow that review rather than an assumption that one roof form is cheaper.
Gable on Gable vs Shed, Hip and Flat Roof Additions
| Roof Option | When to Consider It | What to Review |
| Gable on Gable Roof | An addition that echoes the existing home’s gabled roof | Roof pitch, ridge height and drainage at the connection |
| Shed Roof | A contemporary addition where a different roof form is appropriate | How it meets the existing roof, ceiling geometry and site setbacks |
| Hip Roof Addition | An addition where compact roof massing suits the home | The connection to the existing house and project-specific framing; the roof form alone does not establish wind performance |
| Flat Roof | A modern addition or a proposal involving rooftop use | Drainage and structural suitability; rooftop use requires a separately designed solution |
Use these alternatives as a design shortlist, not a cost or performance ranking. Compare each roof form against the existing home’s proportions, the intended ceiling layout and the details needed at the roof connection.
Is a Gable on Gable Roof Right for Your Project?
A gable on gable roof is worth exploring if you:
- —Want your addition to feel original to the home
- —Are willing to review the existing framing and new roof connection before choosing a roof form
- —Need flexible interior ceiling heights
- —Are adding space to a traditionally styled house
It’s especially effective for master suite additions, family room expansions, and garage conversions, where roof continuity plays a major role in the home’s overall appearance.
Final Thoughts
The gable on gable roof isn’t just a technical solution—it’s a design strategy that helps homes grow gracefully over time. When thoughtfully designed, it preserves the character of the original structure while accommodating new space, light, and functionality.
This is general planning guidance, not a framing, waterproofing or permit specification. Existing conditions, local requirements and engineering needs vary. Have the proposed roof connection reviewed by the relevant design and construction professionals before relying on it for your project.
Start Planning Your Gable on Gable Roof
Before moving forward, it’s important to have a clear design tailored to your home, lot, and budget. A well-thought-out plan can help reduce costs, speed up construction, and improve the final result.
If you’re ready to compare roof options for your addition, request a project quote: https://fablarchitecture.com/start-your-project
Architectural insights in your inbox
Occasional design ideas, zoning tips and project stories from Fabl Design. No spam — unsubscribe anytime.