Fabl. Design
Serving Crown Point, IN · Lake County

Architectural design services in Crown Point, IN

Fabl Design plans additions, remodels, ADUs, and custom homes for Crown Point homeowners across Lake County. We work from Indianapolis, know how Northwest Indiana reviewers read a set of drawings, and handle the zoning details before they turn into redesigns.

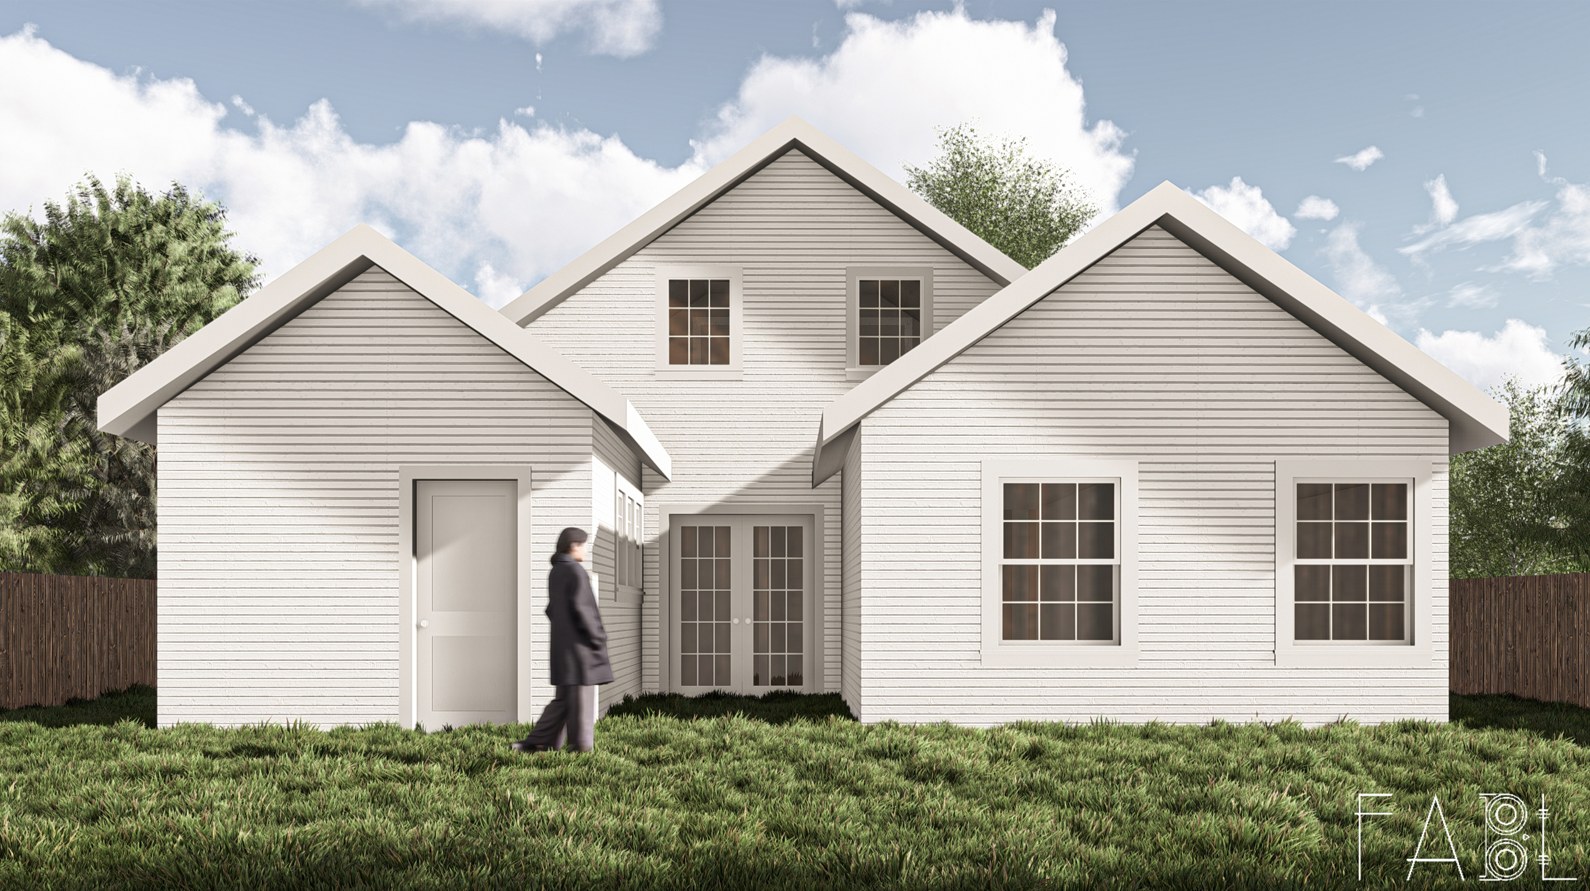
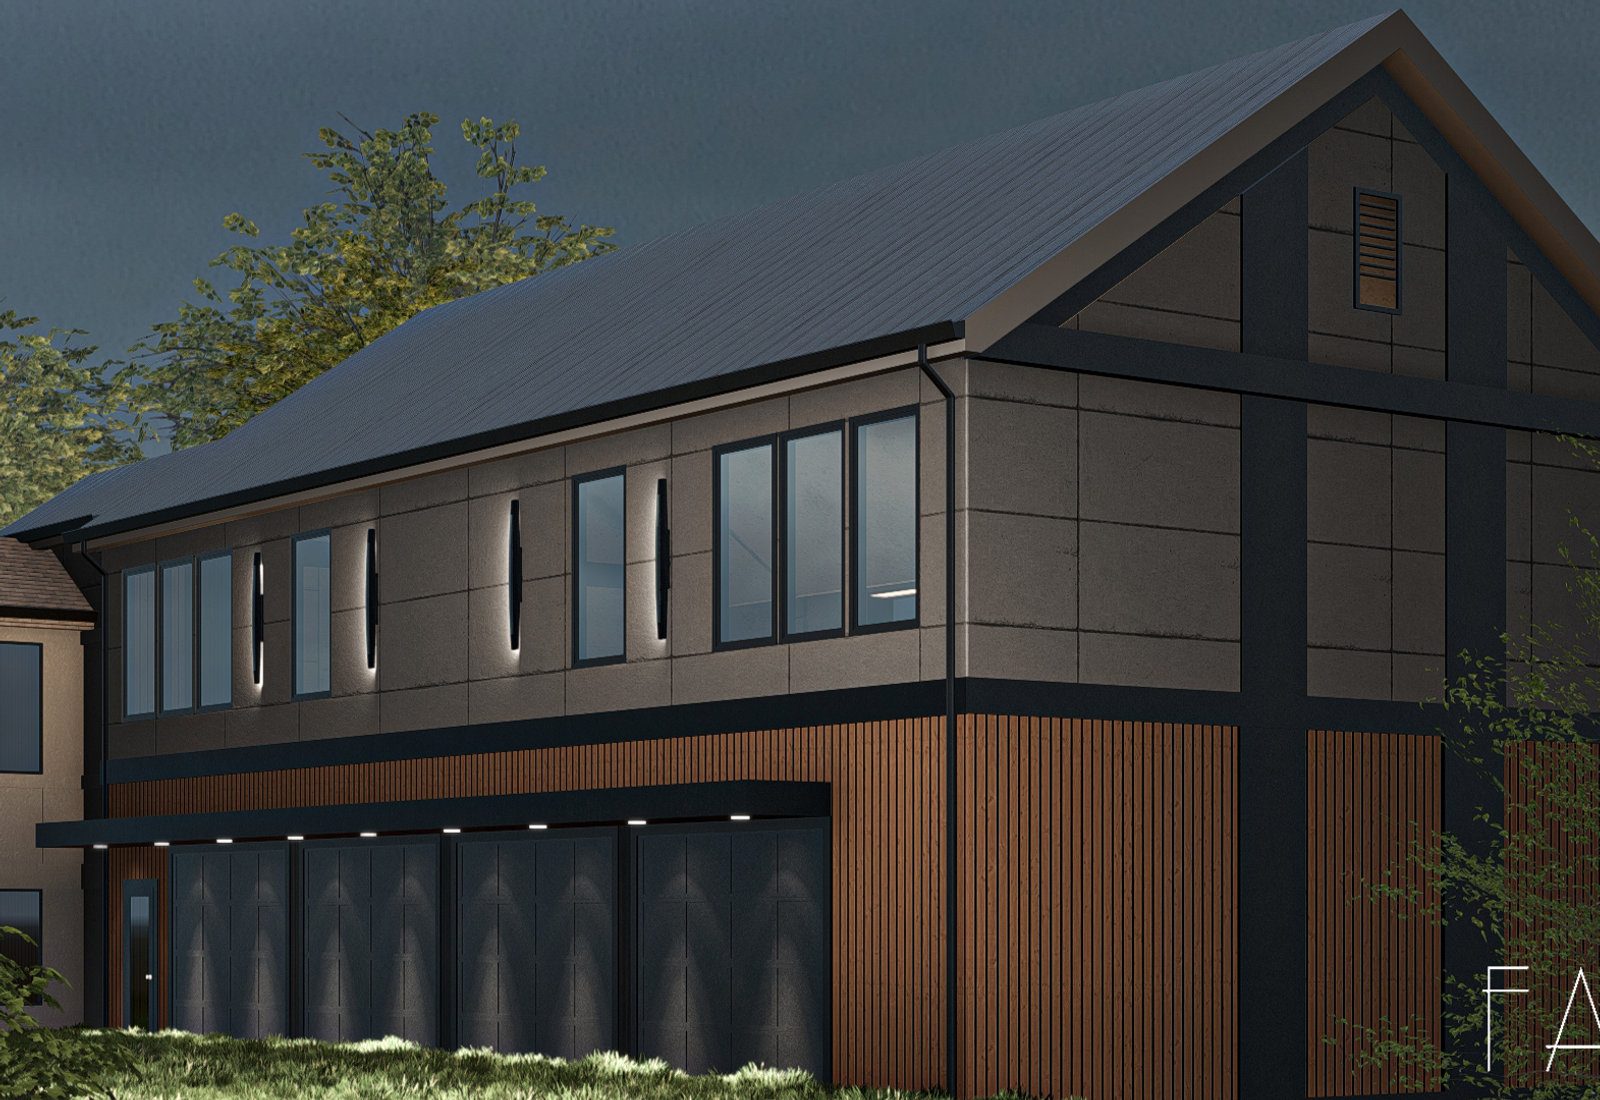
Rendering of a multi-level garage addition with a two-story connector in El Rancho Estates, Tennessee, designed by Fabl Design
100+ home projects designed
Founded 2020
Vetted contractor network
Services

What we do for homeowners in Crown Point

Every service we offer, delivered locally — with drawings your builder and your permit reviewer will both understand.

Find your zoning code

Look up your Crown Point zoning district

Before design begins, confirm the district your lot sits in. The Crown Point zoning map lets you search by street address or parcel number and shows the base district plus any overlays that affect what you can build.

  1. 1Open the Crown Point zoning map and accept the parcel viewer disclaimer.
  2. 2Search by street address or parcel (tax) number to find your property.
  3. 3Note your base district and any overlays, then match them to the standards below.

Zoning maps are for general research only. Verify districts, overlays, and permitted uses with the Crown Point planning department before making decisions — or send us your address and we'll confirm it for you.

Zoning & overlays

Single-family zoning codes in Crown Point

The district your lot sits in sets your setbacks, height, and how much of the site you can cover. Here's a quick reference we use during schematic design in Crown Point.

R-1Single-Family Residential (large lot)

Low-density single-family neighborhoods with larger lots, typical of established and newer subdivisions.

Min lot
Typically ~10,000-12,000 sq ft (varies by subdivision/PUD)
Min width
Approximately 80-90 ft
Front setback
25-30 ft (varies by street classification)
Rear setback
Approximately 25-30 ft
Side setback
Approximately 8-10 ft per side
Max height
35 ft
Coverage
Varies by district; commonly around 35-40% lot coverage

Exact figures vary by subdivision plat and any PUD conditions; confirm current dimensional table with the Planning Department.
R-2Single-Family Residential (medium lot)

Medium-density single-family district allowing somewhat smaller lots than R-1.

Min lot
Typically ~8,000-10,000 sq ft
Min width
Approximately 70-80 ft
Front setback
25 ft
Rear setback
Approximately 25 ft
Side setback
Approximately 7-8 ft per side
Max height
35 ft
R-3Single/Two-Family Residential

Allows single-family homes plus limited two-family (duplex) dwellings at higher density.

Min lot
Smaller than R-1/R-2; varies by dwelling type
Min width
Approximately 60-70 ft
Front setback
25 ft
Rear setback
Approximately 20-25 ft
Side setback
Approximately 6-8 ft per side
Max height
35 ft

Overlay districts to watch for

HDHistoric District Overlay (Courthouse Square / Downtown)

Applies to properties around the historic Old Lake County Courthouse and downtown square to protect historic character.

  • Exterior alterations visible from the street may require review for compatibility with historic character
  • Signage and facade changes in the downtown core are subject to additional design review
FPFloodplain Overlay

Applies to parcels within FEMA-mapped floodplain/floodway areas, primarily along waterways in the city.

  • Elevation certificates and floodproofing may be required for new construction or substantial improvements
  • Development requires review coordinated with the City's floodplain administrator
PUDPlanned Unit Development Overlay

Custom development standards approved for specific master-planned residential subdivisions in lieu of standard district requirements.

  • Lot size, setback, and coverage standards are set by the approved PUD plan rather than the base zoning district
  • Any deviation from the approved PUD plan requires an amendment approved by the Plan Commission/City Council

These figures are general guidance for early planning — final requirements depend on your parcel, overlays, and any prior variances. Verify with the Crown Point codes department or the official zoning ordinance. We confirm them for your address before design begins.

Recent work

A few Crown Point projects

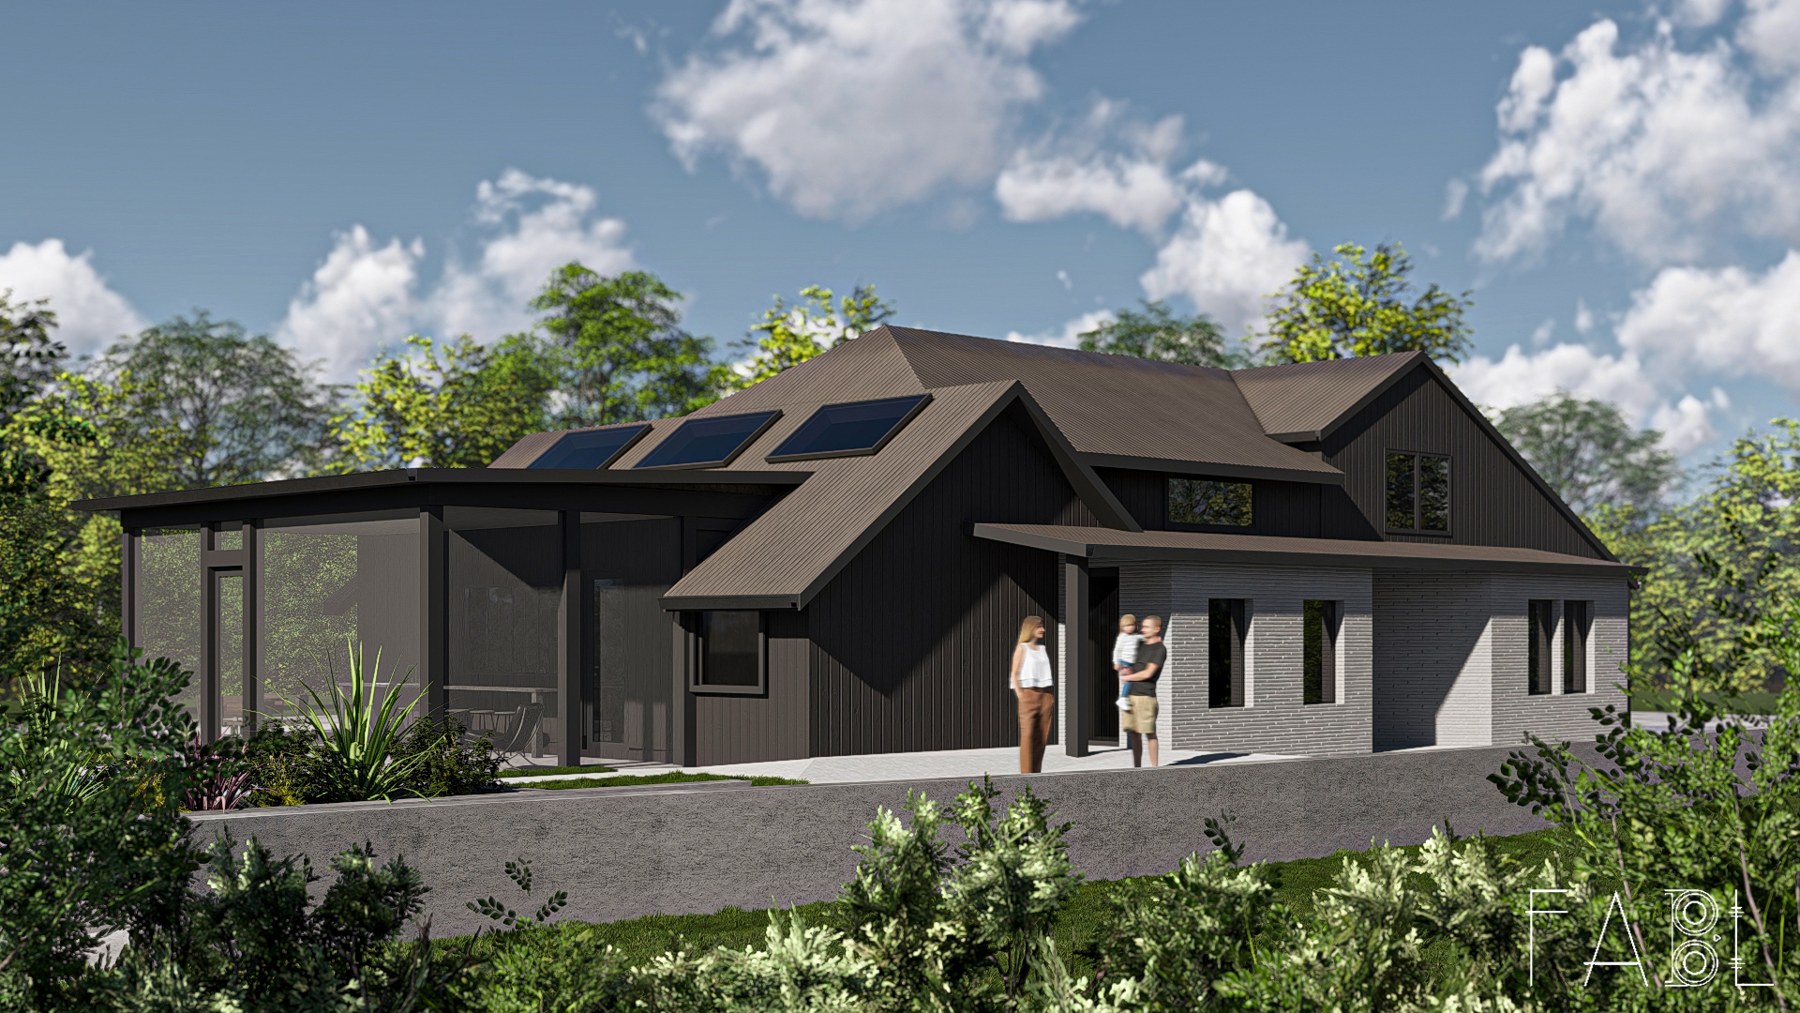
Whole-Home Renovation and Exterior Redesign, Rolling Acres, TN

Whole-Home Renovation and Exterior Redesign, Rolling Acres, TN

This project transforms an existing home through a comprehensive renovation and interior reconfiguration. The redesigned layout improves circulation and creates more functional connections between living spaces, while a new screen porch extends the living area toward the backyard. An expanded side entrance, updated exterior materials, and varied roof forms give the home a more contemporary character. Inside, a spacious kitchen with a vaulted ceiling and skylights, a reconfigured primary suite, and an additional upstairs bedroom make better use of the home's existing space. The result is a brighter, more functional home with a cohesive modern design.

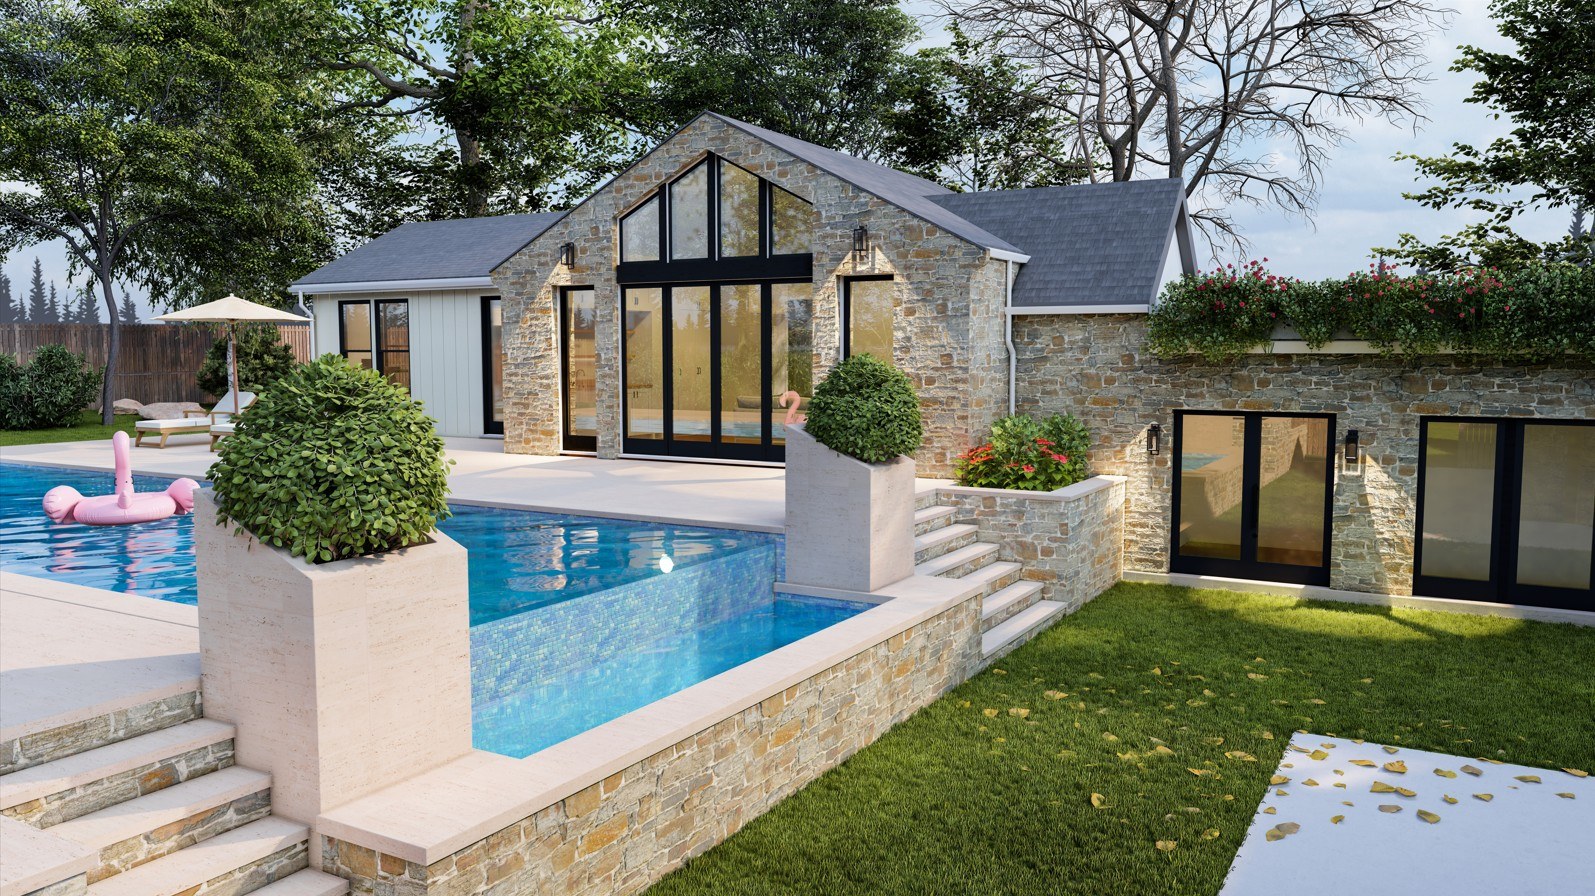
Pool House Addition in Jackson Park, Nashville, Tennessee

Pool House Addition in Jackson Park, Nashville, Tennessee

A terraced pool house addition designed to integrate with the existing residence and respond sensitively to the site’s sloped topography. The project combines architecture, landscape, and outdoor living through a cohesive design approach centered around the pool and backyard experience.

Second-Story Addition and Attic Renovation, Sylvan Park, Tennessee

Second-Story Addition and Attic Renovation, Sylvan Park, Tennessee

This project expands the upper level of an existing single-family home to better accommodate the client's growing space needs. By adding a second story above an existing rear volume, we created a larger primary bedroom, closet, and bathroom while repurposing the original attic as a home office and playroom. The addition was carefully designed to match the home's existing roof form and architectural character, creating functional new living spaces that feel fully integrated with the original house.

Local process

Permitting & review in Crown Point

Residential building and zoning permits in Crown Point are reviewed by the City's Building Department and Planning/Zoning Department, both housed at Crown Point City Hall. Homeowners typically need a zoning/improvement location permit before a building permit is issued for new homes, additions, decks, or accessory structures, and the Board of Zoning Appeals hears variance requests when a project doesn't meet dimensional standards.

  1. 1Consultation & measure-up
  2. 2Design set + 3D renderings
  3. 3Builder's set
  4. 4Permit filing assistance
  5. 5Contractor matching & handoff
FAQ

Questions from Crown Point homeowners

Start your project

Designing a home project in Crown Point?

Tell us about your space and what you're hoping to do. We'll write back within one business day.